1009 Club House Rd
1009 Club House Rd
1009 Club House Rd
1009 Club House Rd
1009 Club House Rd
1009 Club House Rd
1009 Club House Rd
1009 Club House Rd
1009 Club House Rd
1009 Club House Rd
1009 Club House Rd
1009 Club House Rd
1009 Club House Rd
1009 Club House Rd
1009 Club House Rd
1009 Club House Rd
1009 Club House Rd
1009 Club House Rd
1009 Club House Rd
1009 Club House Rd
1009 Club House Rd
1009 Club House Rd
1009 Club House Rd
1009 Club House Rd
1009 Club House Rd
1009 Club House Rd
1009 Club House Rd
1009 Club House Rd
1009 Club House Rd
1009 Club House Rd
1009 Club House Rd
1009 Club House Rd
1009 Club House Rd
1009 Club House Rd
1009 Club House Rd
1009 Club House Rd
1009 Club House Rd
1009 Club House Rd
1009 Club House Rd
1009 Club House Rd
1009 Club House Rd
1009 Club House Rd
1009 Club House Rd
1009 Club House Rd
1009 Club House Rd
1009 Club House Rd
1009 Club House Rd
1009 Club House Rd
1009 Club House Rd
1009 Club House Rd
1009 Club House Rd
1009 Club House Rd
1009 Club House Rd
1009 Club House Rd
1009 Club House Rd
1009 Club House Rd
1009 Club House Rd
1009 Club House Rd
1009 Club House Rd
1009 Club House Rd
1009 Club House Rd
1009 Club House Rd
1009 Club House Rd
1009 Club House Rd
1009 Club House Rd
1009 Club House Rd
1009 Club House Rd
1009 Club House Rd
1009 Club House Rd
1009 Club House Rd
1009 Club House Rd
1009 Club House Rd
VIEW PHOTOS
$849,900

1009 Club House Rd

3 Beds 4 Baths 3,468 Sq.Ft. 0.42 Acres

Description

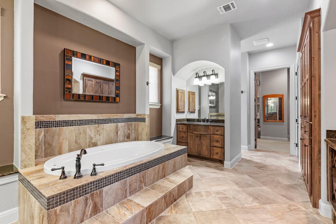
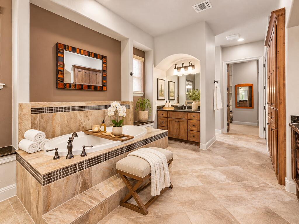
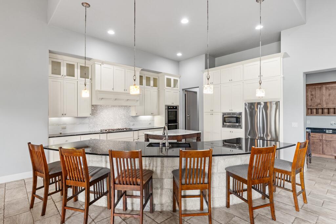
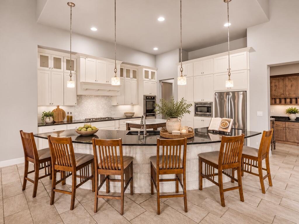
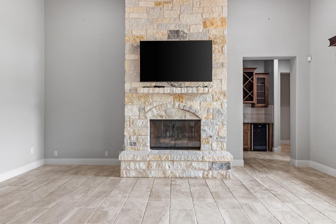
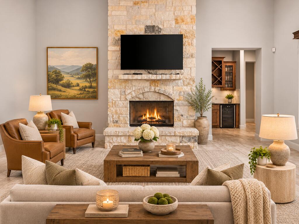
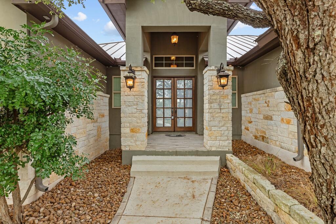
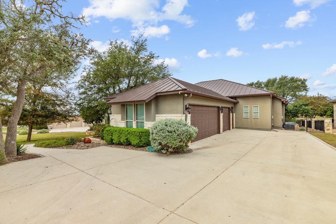
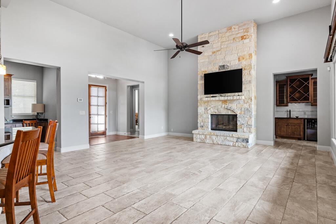
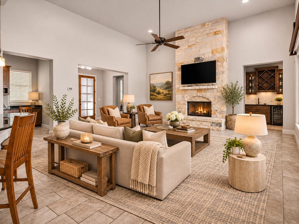
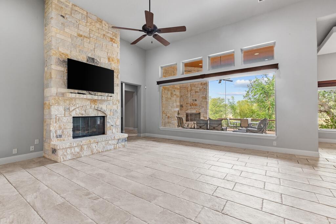
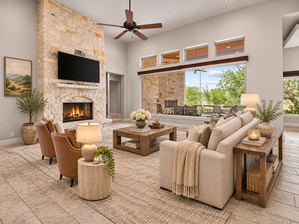
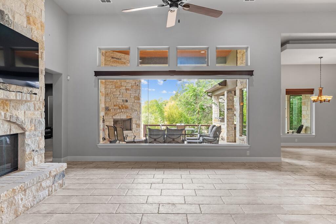
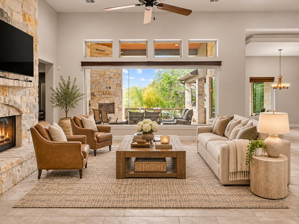
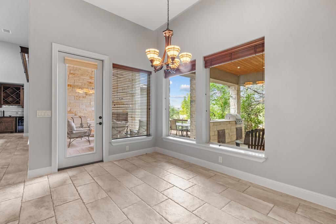
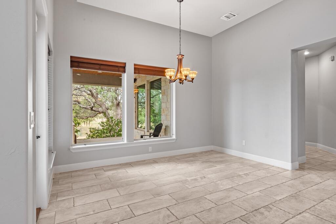
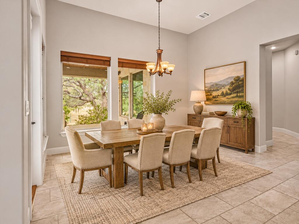
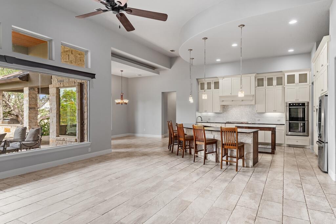
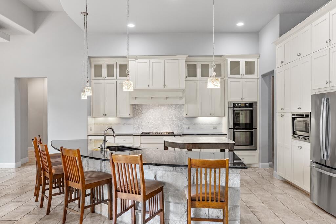
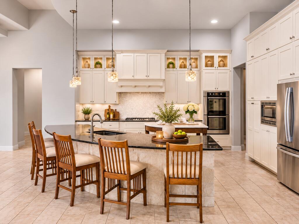
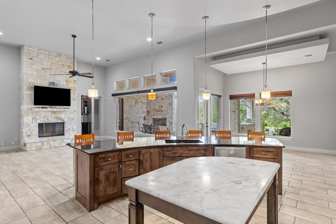
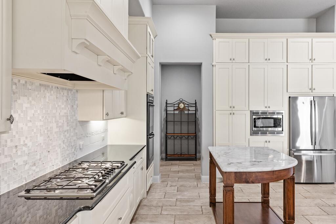
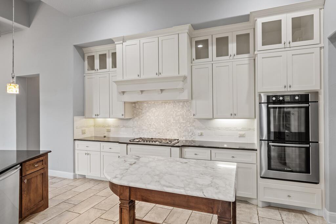
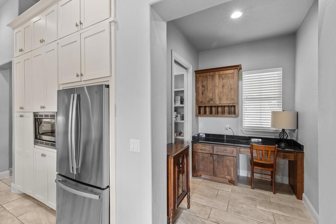
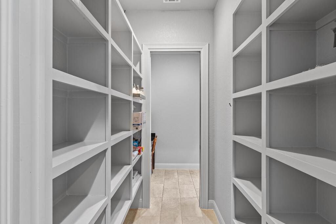
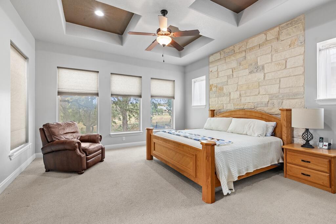
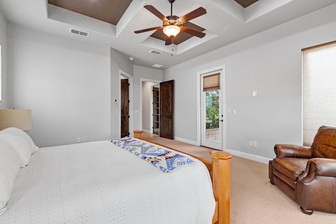
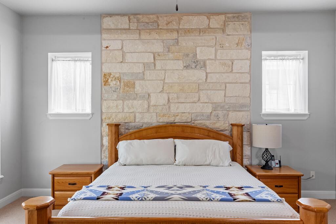
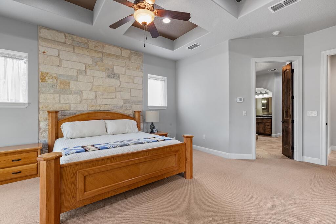
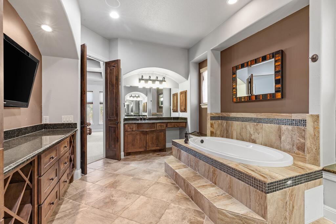
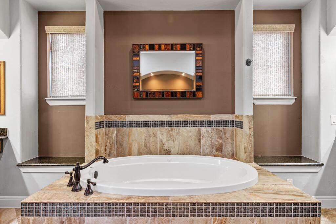
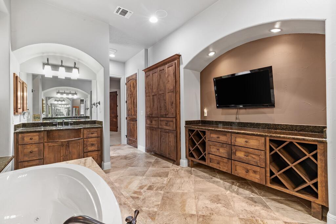
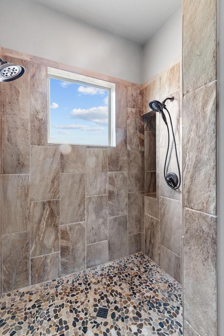
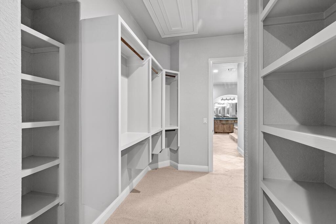
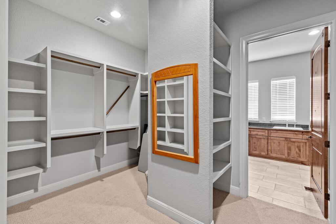
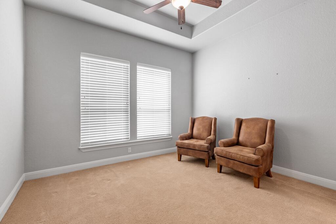
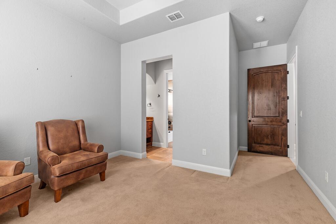
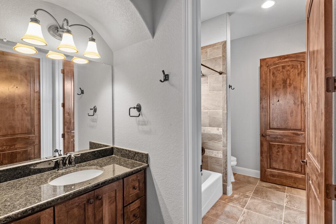
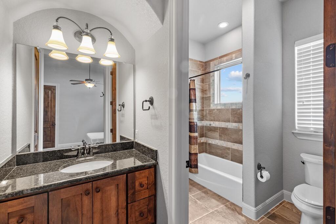
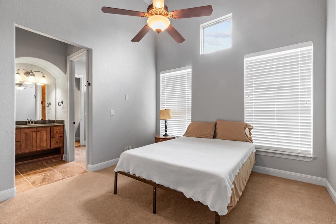
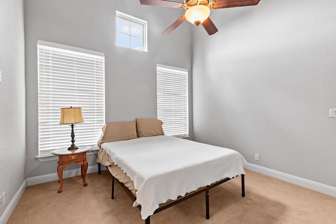
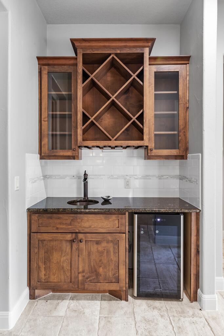
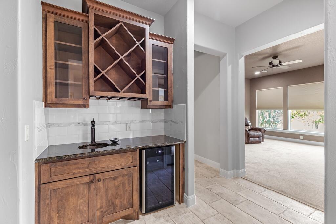
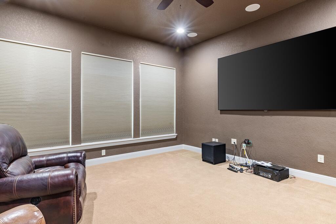
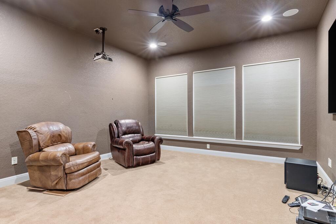
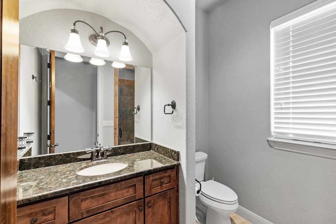
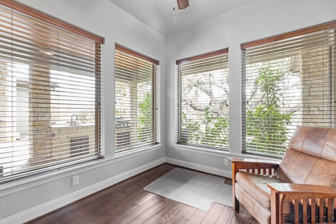
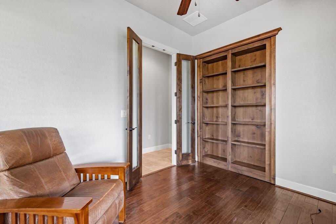
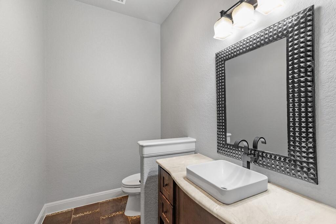
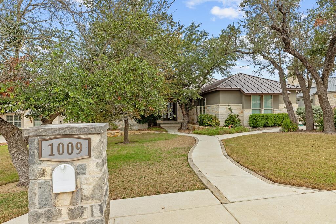
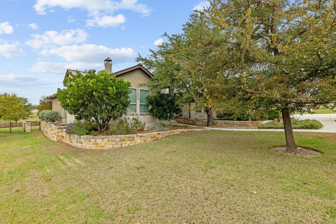
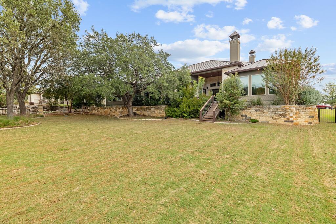
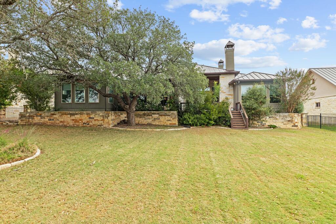
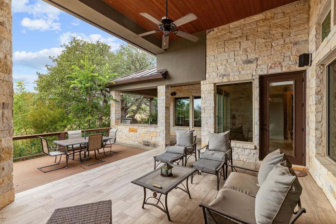
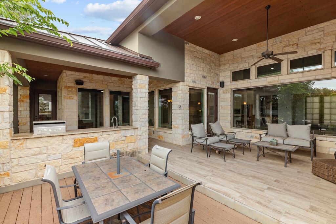
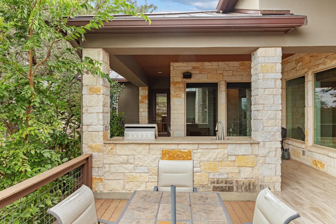
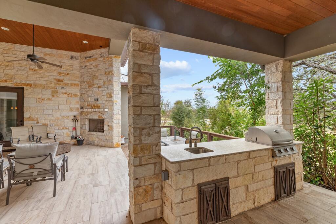
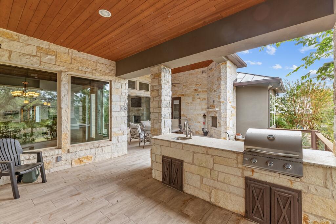
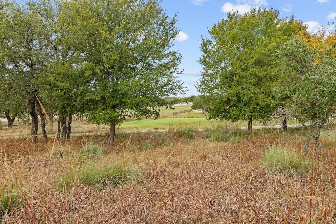
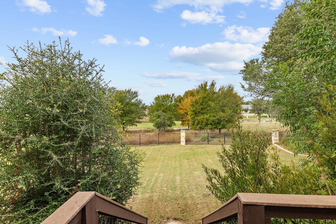
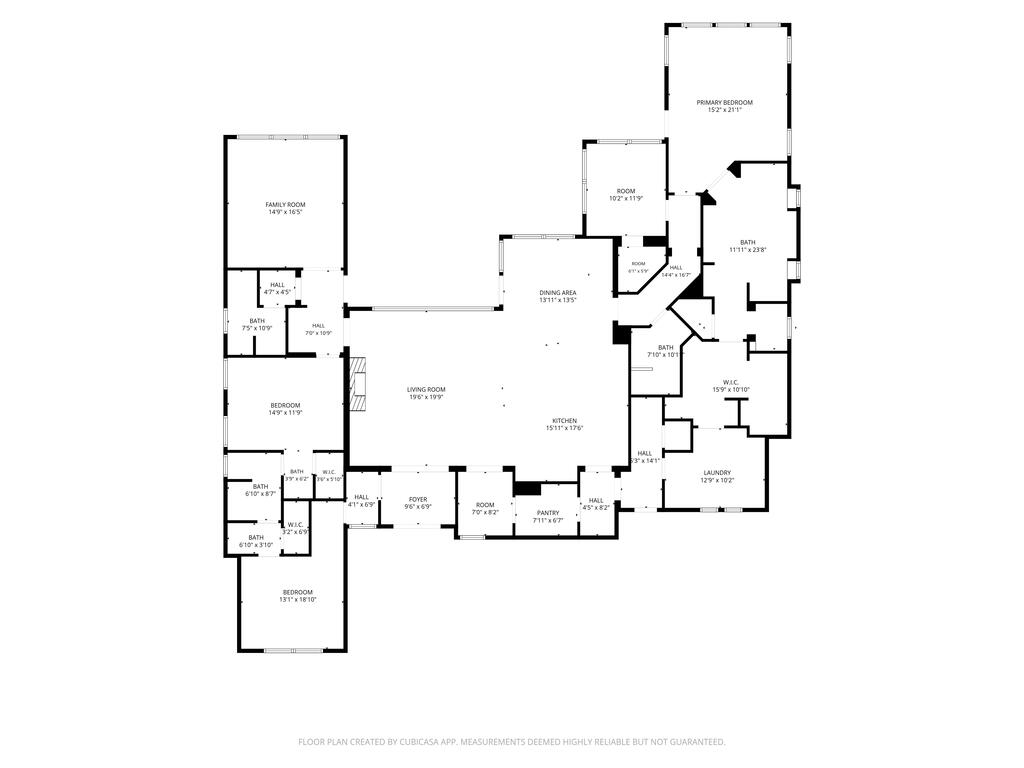
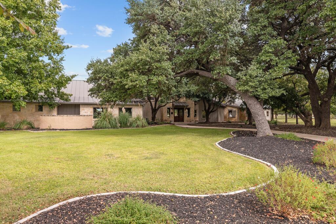
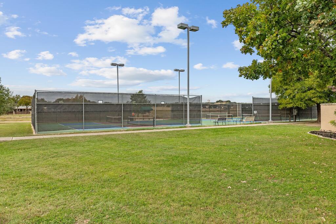
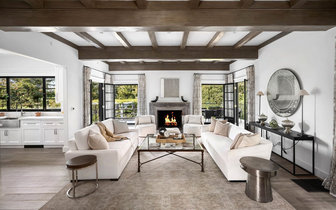
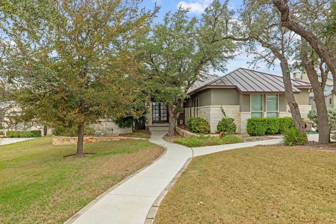
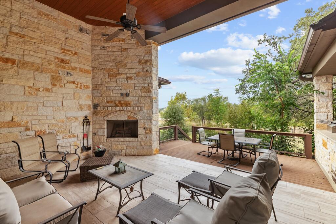
Luxury Living Overlooking the Creeks Course at Comanche Trace! This is a custom-designed 3-bedroom, 3.5-bath home in the prestigious master-planned community of Comanche Trace, ideally positioned overlooking the green of Hole #1 of the Creeks Course. Thoughtfully designed with a split-bedroom floor plan, this exceptional home combines refined finishes, inviting living spaces, and an impressive array of amenities including a safe room. Soaring ceilings, abundant natural light, and expansive windows frame beautiful Hill Country sunsets and offer views of the surrounding landscape and wildlife. The great room makes a striking impression with its floor-to-ceiling, stone-faced fireplace, creating a dramatic focal point while maintaining an inviting atmosphere. The gourmet kitchen is designed for both everyday living and entertaining, featuring Bosch appliances, a gas cooktop, abundant cabinetry, an oversized eat-at bar, and a walk-through pantry. A butler's pantry and convenient workstation just off the kitchen add both function and versatility. Additional highlights include a private office and a dedicated media room with projector, and a wet bar, offering ideal spaces for work and entertainment. The spacious primary suite serves as a private retreat, featuring a generous bath with dual vanities, a jetted soaking tub, an expansive walk-in shower with dual showerheads, and an oversized walk-in closet. Bedrooms two and three are thoughtfully arranged with an expanded Jack-and-Jill bath design. Outdoors, mature landscaping and established trees create a beautiful setting for relaxation and entertaining. Large covered back patios extend the living space and feature an outdoor fireplace and kitchen, providing the perfect backdrop for enjoying the Hill Country lifestyle. With its golf course setting, exceptional amenities, and carefully considered design, this distinctive Comanche Trace home offers an outstanding blend of comfort, elegance, and entertaining appeal.
Share Property

Location

1009 Club House Rd, Kerrville, TX 78028

Status

For Sale

Property Amenities

Interior
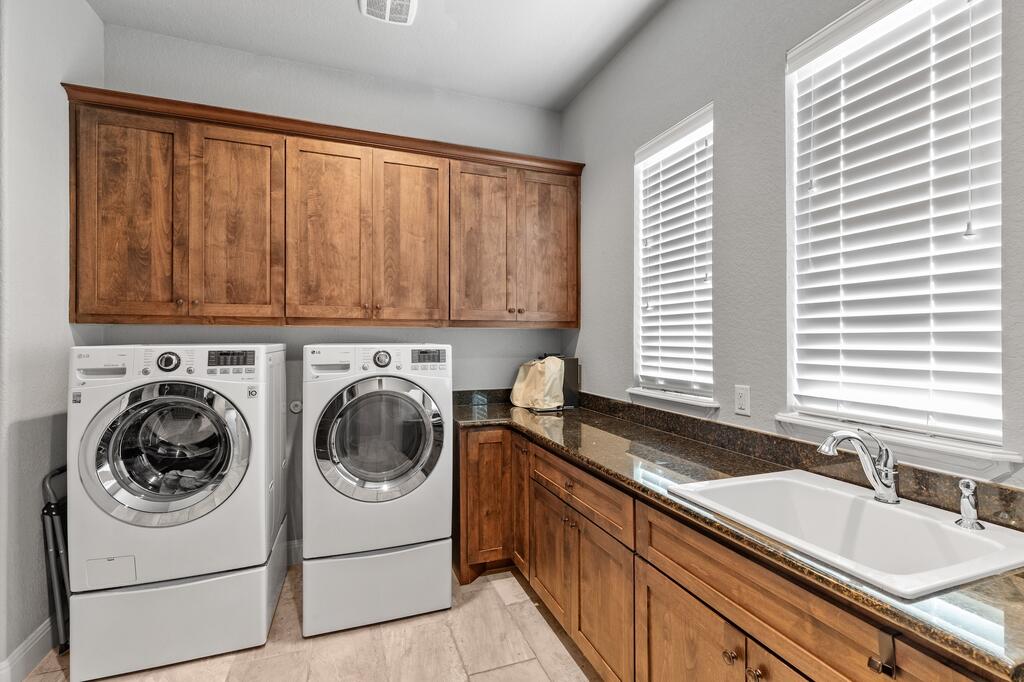
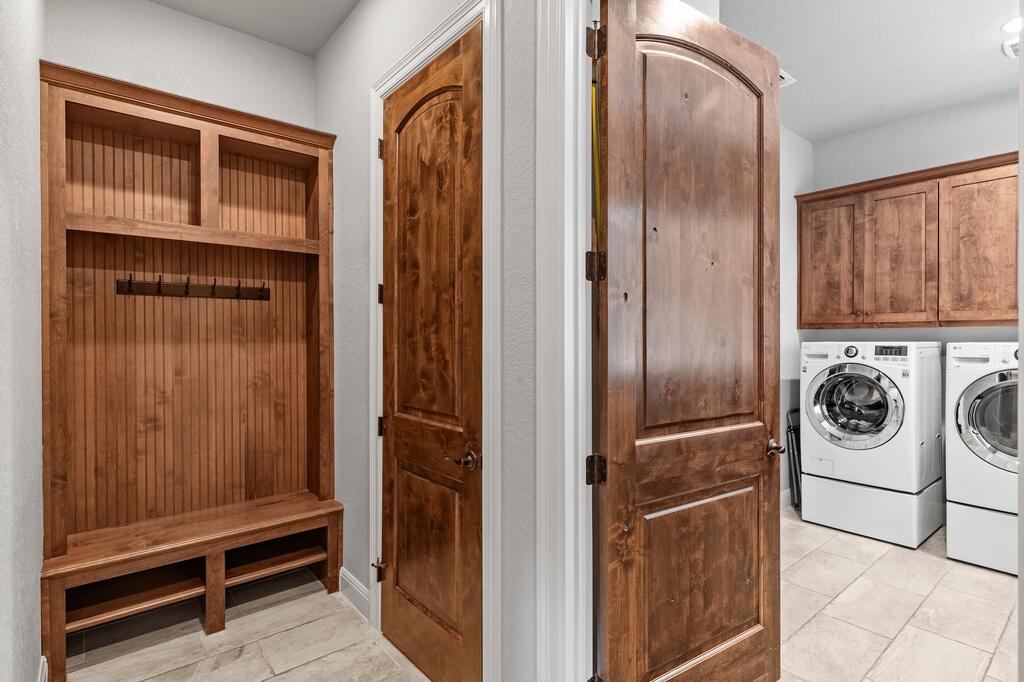
Laundry room Washer-Dryer Connection
Fireplace Gas Log, Gas Starter
Appliances Dishwasher, Disposal, Double Oven, Dryer, Microwave, Range, Refrigerator, Washer, Water Softener Owned, Wine Refrigerator
Flooring Carpet, Tile
Total Bedrooms: 3
Half Bathrooms: 1
Full Bathrooms: 3
Other Interior Features High Speed Internet, Ceiling Fan(s), High Ceilings, Pantry, Storage, Walk-In Closet(s)
Area & Lot
Total area 3,468 Sq.Ft.
Lot Area 0.42 Acres
Living area 3,468 Sq.Ft.
MLS® ID 105704
Year Built 2013
School District Kerrville
Water Frontage None
Architecture Styles Hill Country Style
Type Residential
Status For Sale
Exterior
Stories 1
Air conditioning Central Air, Electric, Zoned
Heat type Central
Water Source Public
Garage Space 3.0
Sewer Public Sewer
Parking 3 Car, Garage Door Opener, Concrete
Lot Features Sprinkler System-Lawn, Views, Outside City(w/Acrg)
Roof Metal
Utilities City Electric
Finance
Sales Price $849,900
HOA Fees $915 yearly
Real Estate Tax $10,099 yearly
Adam Carroll, PhD

Adam Carroll, PhD

TITLE

REALTOR®

image

Schedule a Showing

We would love to show you our beautiful property. Please select your preferred date and time below. An agent will be in touch shortly to confirm your appointment.

Schedule a Showing

We would love to show you our beautiful property. Please select your preferred date and time below. An agent will be in touch shortly to confirm your appointment.

Thank you for your interest in 1009 Club House Rd, Kerrville, TX 78028. We are reviewing your request and will be in touch shortly!

Mortgage Calculator

Estimate your monthly mortgage payment, including the principal and interest, property taxes, and HOA. Adjust the values to generate a more accurate rate.

All estimates are provided for informational purposes only. Actual amounts may vary.
$0,000 Your Payment 20 15 65
$0,000 Your Payment

360 Virtual Tour

Take a tour of this property

Work With Us

Our approach is rooted in strategy, insight, and uncompromising professionalism. With advanced academic credentials and experience in advisory, mergers and acquisitions, and multi-million dollar production, we bring analytical precision to every negotiation. We believe luxury is defined not only by property, but by experience — seamless execution, clear communication, and results that exceed expectation.