Leave a Message

Thank you for your message. We will be in touch with you shortly.

Browse Homes
2312-C Sailing Way
2312-C Sailing Way
2312-C Sailing Way
2312-C Sailing Way
2312-C Sailing Way
2312-C Sailing Way
2312-C Sailing Way
2312-C Sailing Way
2312-C Sailing Way
2312-C Sailing Way
2312-C Sailing Way
2312-C Sailing Way
2312-C Sailing Way
2312-C Sailing Way
2312-C Sailing Way
2312-C Sailing Way
2312-C Sailing Way
2312-C Sailing Way
2312-C Sailing Way
2312-C Sailing Way
2312-C Sailing Way
2312-C Sailing Way
2312-C Sailing Way
2312-C Sailing Way
2312-C Sailing Way
2312-C Sailing Way
VIEW PHOTOS
Price Upon Request

2312-C Sailing Way

2 Beds 2 Baths 1,088 Sq.Ft. 784.08 Sq.Ft.

Description

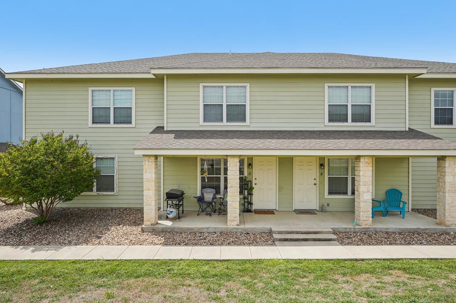
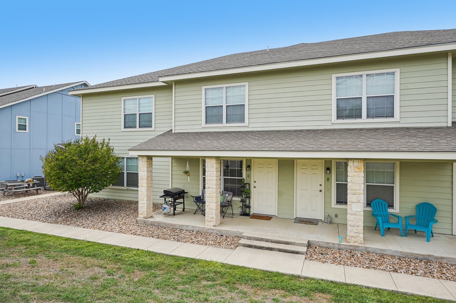
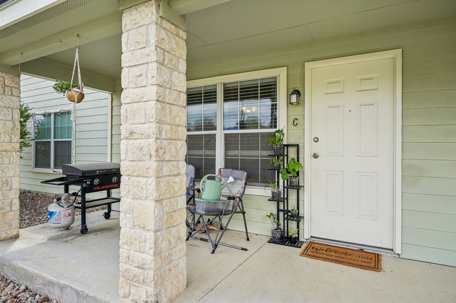
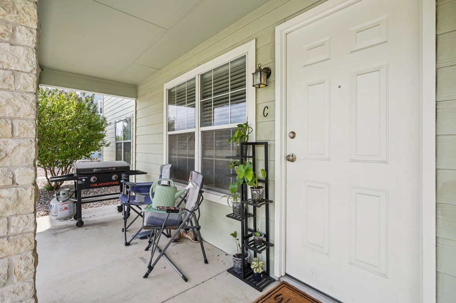
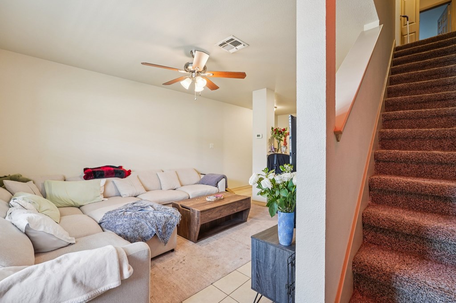
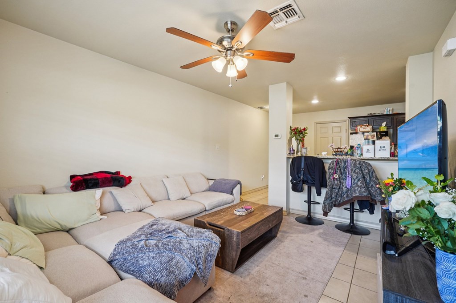
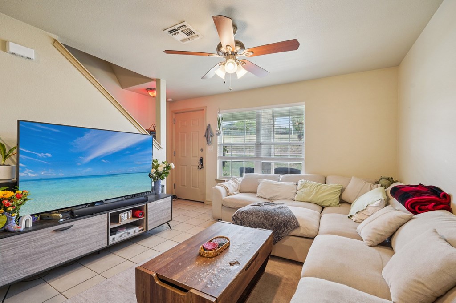
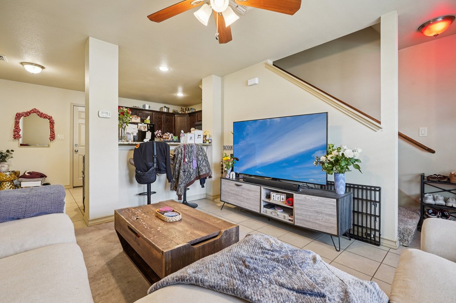
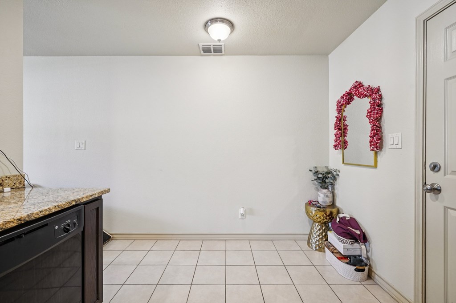
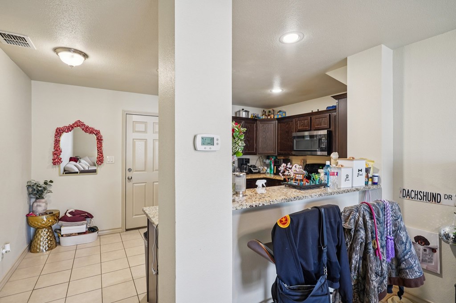
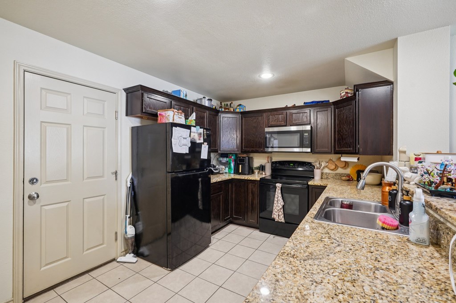
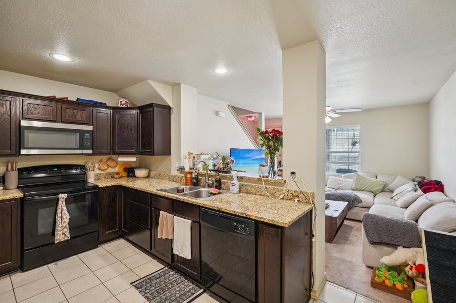
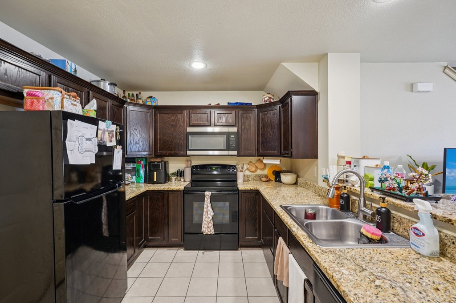
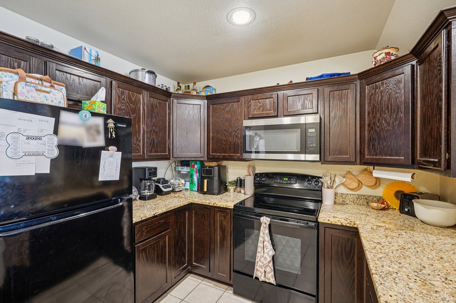
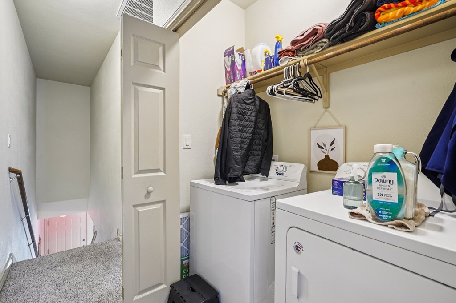
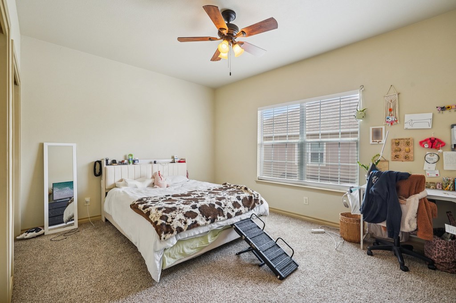
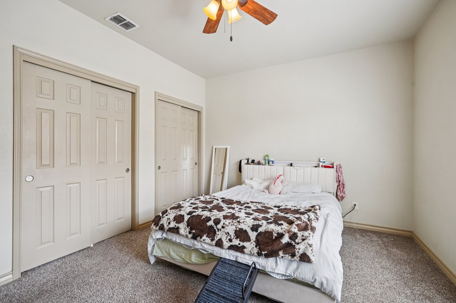
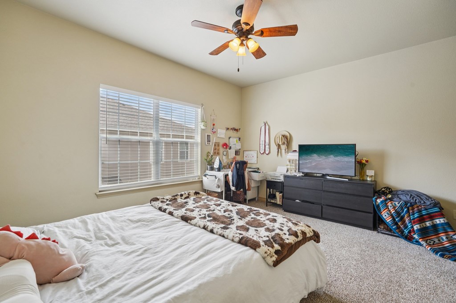
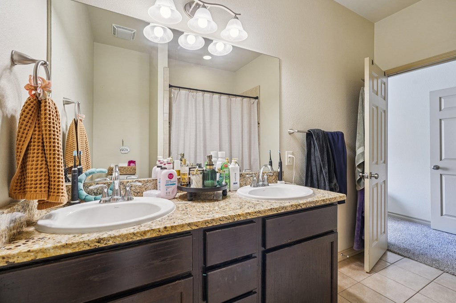
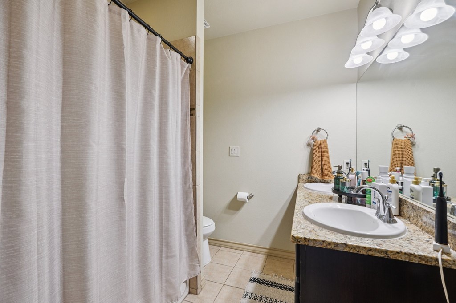
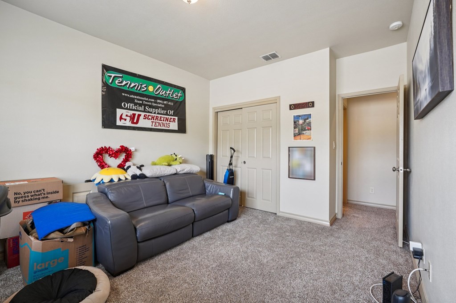
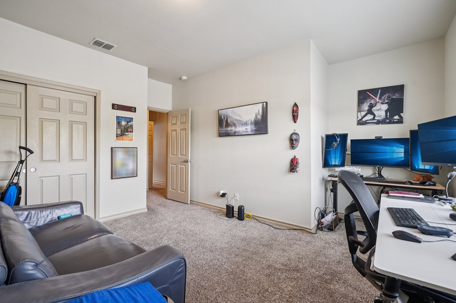
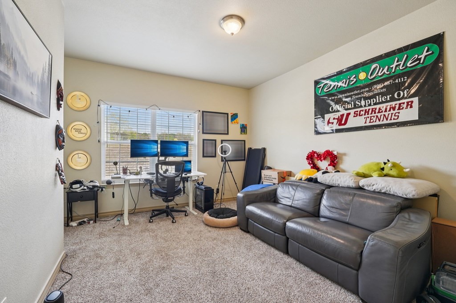
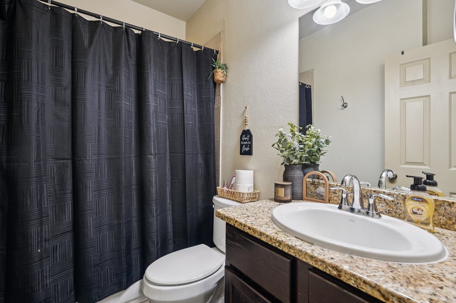
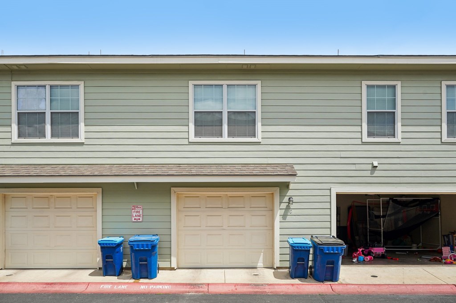
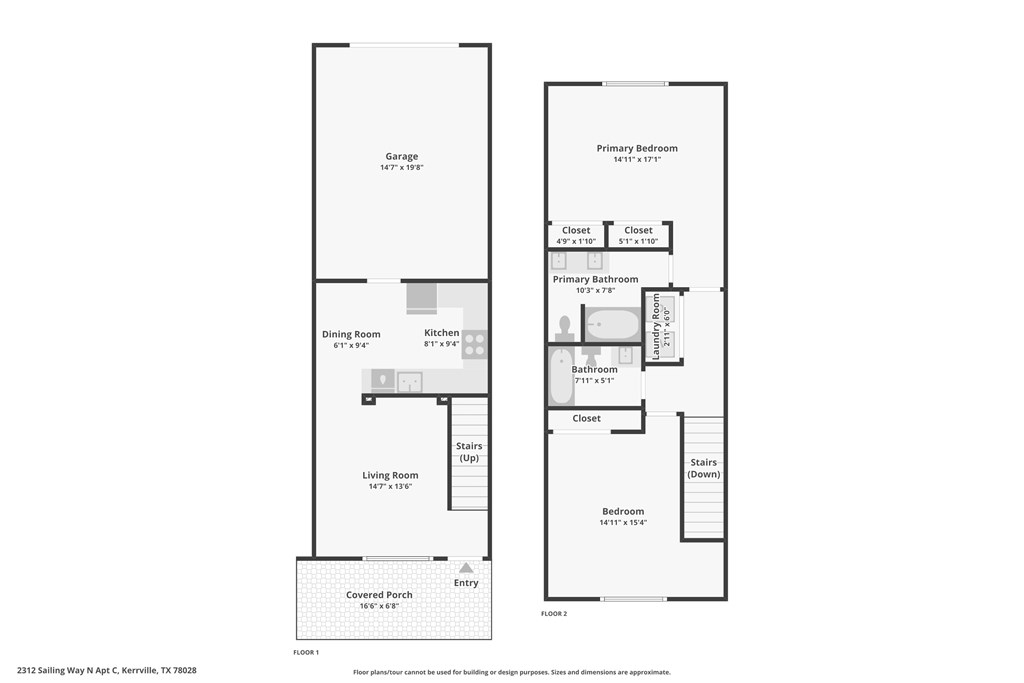
Well-maintained two-story attached townhome offering approximately 1,088 SF with two bedrooms and two bathrooms in a desirable Kerrville location. The open-concept main level features comfortable living, kitchen, and dining spaces with tile flooring, granite countertops, and neutral finishes. A full appliance package conveys including refrigerator, range, built-in microwave, dishwasher, washer, and dryer. The primary suite includes a private bath with dual vanity sinks, while the second bedroom also features its own full bathroom. Exterior features include a covered front porch, rock-veneered columns, HardiBoard siding, composite roof, xeriscaped landscaping, and a one-car attached garage. HOA covers trash, water, sewer, and lawn maintenance for easy living. Conveniently located near parks, walking trails, and the Olympic pool and just minutes from Tom Daniels Elementary School, Hal Peterson Middle School, and Tivy High School. Currently tenant occupied, offering flexibility for investors or future owner-occupants.

Share Property

Location

2312-C Sailing Way, Kerrville, TX 78028

Status

Sold

Date Sold

June 5, 2026

Property Amenities

Interior
Laundry room Washer-Dryer Connection
Fireplace None
Appliances Dishwasher, Disposal, Dryer, Microwave, Range, Refrigerator, Washer
Flooring Carpet, Tile
Total Bedrooms: 2
Full Bathrooms: 2
Other Interior Features Ceiling Fan(s), Pantry
Area & Lot
Total area 1,088 Sq.Ft.
Lot Area 784.08 Sq.Ft.
Living area 1,088 Sq.Ft.
MLS® ID 104166
Year Built 2014
School District Kerrville
Water Frontage None
Architecture Styles Traditional
Type Townhouse
Status Sold
Exterior
Stories 2
Air conditioning Central Air, Electric
Heat type Propane, Central
Water Source Public
Garage Space 1.0
Sewer Public Sewer
Parking 1 Car, Attached, Garage, Garage Door Opener, Asphalt
Lot Features Open Lot, In City Limits
Roof Composition
Utilities City Electric, Cable Connected
Finance
Price Upon Request
Adam Carroll, PhD

Adam Carroll, PhD

TITLE

REALTOR®

360 Virtual Tour

Take a tour of this property

Work With Us

Our approach is rooted in strategy, insight, and uncompromising professionalism. With advanced academic credentials and experience in advisory, mergers and acquisitions, and multi-million dollar production, we bring analytical precision to every negotiation. We believe luxury is defined not only by property, but by experience — seamless execution, clear communication, and results that exceed expectation.