444 Summit Circle
444 Summit Circle
444 Summit Circle
444 Summit Circle
444 Summit Circle
444 Summit Circle
444 Summit Circle
444 Summit Circle
444 Summit Circle
444 Summit Circle
444 Summit Circle
444 Summit Circle
444 Summit Circle
444 Summit Circle
444 Summit Circle
444 Summit Circle
444 Summit Circle
444 Summit Circle
444 Summit Circle
444 Summit Circle
444 Summit Circle
444 Summit Circle
444 Summit Circle
444 Summit Circle
444 Summit Circle
444 Summit Circle
444 Summit Circle
444 Summit Circle
444 Summit Circle
444 Summit Circle
444 Summit Circle
444 Summit Circle
444 Summit Circle
VIEW PHOTOS
Price Upon Request

444 Summit Circle

2 Beds 2 Baths 1,654 Sq.Ft. 5,009.4 Sq.Ft.

Description

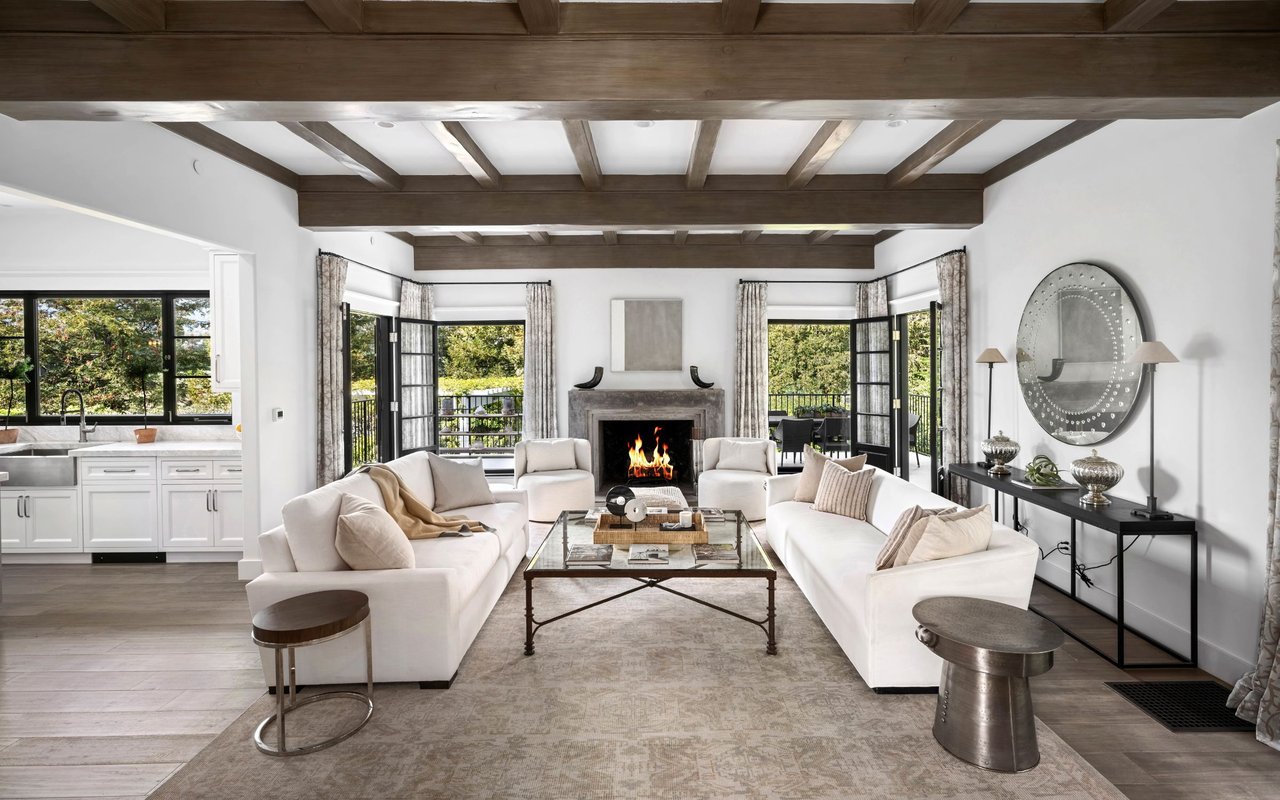
Resort-Style Living in an Impeccably Maintained One-Owner Home!! Experience easy, low-maintenance living in this beautifully maintained one-owner custom freestanding home. Designed with comfort and functionality in mind, this 2-bedroom, 2-bath residence also features a dedicated office, making it ideal for working from home, hobbies, or accommodating guests. The open-concept floor plan seamlessly connects the kitchen, dining area, and spacious living room, where a cozy wood-burning fireplace (never used) creates the perfect gathering place. Large windows, a skylight, custom window coverings, and rich wood flooring throughout the main living areas fill the home with warmth and natural light. The well-appointed kitchen offers black granite countertops, solid wood cabinetry with abundant drawers and cabinet storage, black appliances, and a convenient breakfast bar for casual dining or entertaining. The private primary suite provides a peaceful retreat with a large walk-in closet and shower, while the second bedroom and full bath offer comfortable accommodations for family and guests. Step outside to a covered back patio overlooking beautifully landscaped grounds and an iron-fenced backyard that opens directly to the community's common green space. Enjoy resort-style amenities just steps away, including a sparkling swimming pool, clubhouse with covered patio, meeting room with a full kitchen and tennis courts. Conveniently located just minutes from medical facilities, grocery shopping, Fredericksburg's historic Main Street, the airport, and the renowned Highway 290 Wine Trail, this exceptional home offers the perfect blend of comfort, convenience, and carefree Hill Country living. Information on HOA is at windcresttownhomes.com

Share Property

Location

444 Summit Circle, Fredericksburg, TX 78624

Status

Sold

Date Sold

August 7, 2026

Property Amenities

Interior
Laundry room Washer-Dryer Connection
Fireplace Factory Built
Appliances Dishwasher, Disposal, Dryer, Microwave, Refrigerator, Washer, Water Softener Owned, Electric Water Heater
Flooring Carpet, Ceramic Tile
Total Bedrooms: 2
Full Bathrooms: 2
Other Interior Features Ceiling Fan(s), Formal Dining Room, High Ceilings, Storage, Walk-In Closet(s)
Area & Lot
Total area 1,654 Sq.Ft.
Lot Area 5,009.4 Sq.Ft.
Living area 1,654 Sq.Ft.
MLS® ID 104887
Year Built 2006
School District Fredericksburg
Water Frontage None
Architecture Styles Traditional
Type Residential
Status Sold
Date Sold August 7, 2026
Exterior
Stories 1
Air conditioning Central Air, Electric
Heat type Central, Electric
Disability Features Handicap Access
Water Source Public
Garage Space 1.0
Sewer Public Sewer
Parking 1 Car, Attached, Garage Door Opener, Concrete
Lot Features Sprinkler System-Lawn, In City Limits
Roof Composition
Utilities City Electric, Cable Connected
Finance
Price Upon Request
Adam Carroll, PhD

Adam Carroll, PhD

TITLE

REALTOR®

360 Virtual Tour

Take a tour of this property

Work With Us

Our approach is rooted in strategy, insight, and uncompromising professionalism. With advanced academic credentials and experience in advisory, mergers and acquisitions, and multi-million dollar production, we bring analytical precision to every negotiation. We believe luxury is defined not only by property, but by experience — seamless execution, clear communication, and results that exceed expectation.